About Blue Cube
Established at the wake of the Millennium, Blue Cube is a two-decade-old architecture firm with its headquarters in Chennai, dedicated to solution-oriented bespoke design and execution rigor.
Principal Architect
Mr. G. Harish
Principal Architect & Founder
Blue Cube is headed by Principal Architect Mr. G. Harish along with a team of talented designers with an eye for detail. Established at the wake of the Millennium, the firm has spent over twenty years executing transformative residential, commercial, and interior architecture across South India.
At Blue Cube, we believe that the evolution of a good design is as important as the final product itself. We create unique designs that are an amalgamation of solution-oriented bespoke styles catering to specific client needs. This is made possible through our philosophy of being client-centric in our design approach.
Our firm has demonstrated its core values of constant innovation, people-centric solutions, and design excellence through the execution of several projects across various sectors.
“Everything you imagine is real.”
Our imagination is as true as the medium of reality and so is the world beyond our minds. In a sense, it comes down to the fact that everything you see every day that is manmade had to be imagined before it could be built, and in being built, it left the land of thought and imagination to be born into the physical world.
Thus, anything you can imagine, you can create. Our minds are gardens where beautiful things grow. So, our perception is real to us and so is our imagination.
We, Blue Cube team, make your dreams come true to reality with architectural proportion and intricate design detail, making every dream come to life with innovation in our work.
Our Team Structure
We believe in the concept of flow. Flow in design and flow in the process. Therefore, we consist of 6 individual teams, each consisting of masters in their respective fields:
Drafting
Detailed construction drawings, structural coordination, and working plans.
Design
Conceptual massing, spatial planning, and contextual aesthetic development.
Development
Engineering feasibility, facility studies, and MEP infrastructure synchronization.
Execution
Site engineers enforcing structural and architectural fidelity during buildout.
3D Visualization
Photorealistic renderings, material study simulations, and virtual spatial models.
Quality Control
Rigorous audit checkpoints safeguarding craftsmanship from foundation to finish.
In-House Expertise with a Single POC
With every specialist from 3D visualizers to lighting designers working in-house, our teams collaborate in real time. This eliminates delays, ensures accountability, and guarantees a cohesive vision from start to finish all coordinated through a single point of contact.
On-Site Quality Management
Our site engineers ensure that the contractor adheres to the specification and meets the implementation criteria. We provide our clients with periodic meeting updates to keep them informed.
Our Clientele
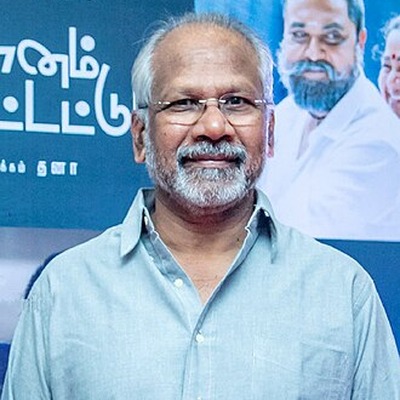
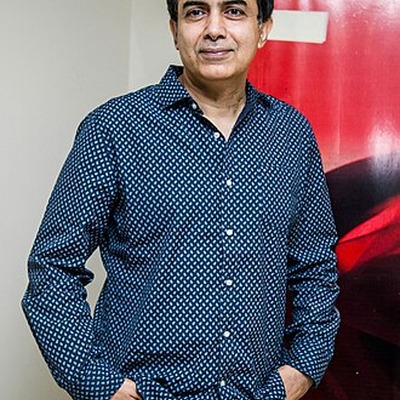
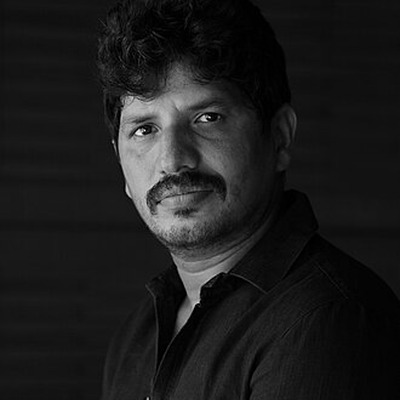
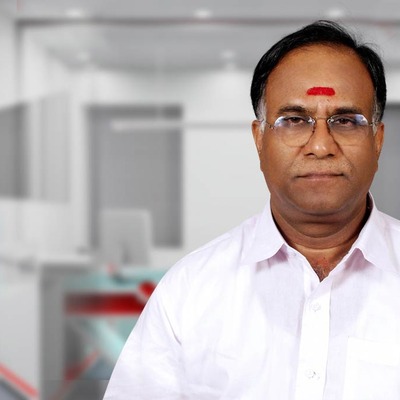
Over two decades of practice, Blue Cube has designed private residences, healthcare clinics, and commercial environments for leading figures across cinema, business, and medicine:




Trusted By
Select commercial enterprises, automotive flagships, and healthcare networks developed by Blue Cube Architects.